 Galway Property Specialists
Exchange House, Church Street, Athenry, Co. Galway
091 850 802
info@cathalmoran.com
PSRA Licence No: 001860
091 850 802
info@cathalmoran.com
PSRA Licence No: 001860
Galway Property Specialists


FOR SALE BY PRIVATE TREATY
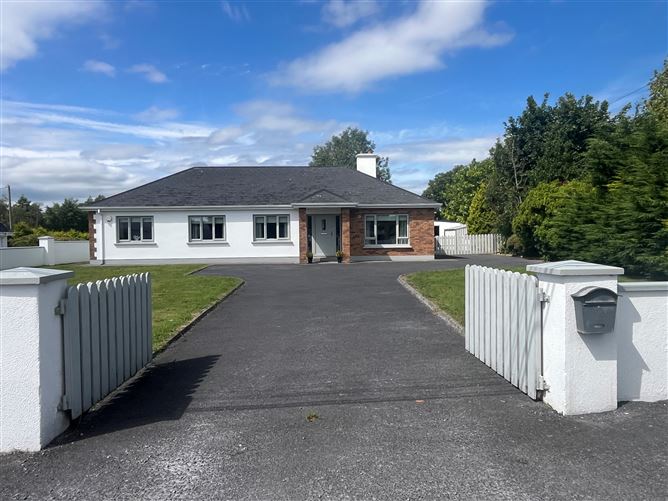
BEAUTIFULLY PRESENTED 4 BEDROOM EXTENDED BUNGALOW ON LARGE LANDSCAPED SITE IN HIGHLY CONVENIENT LOCATION 3 MILES ATHENRY TOWN AND 2.5 MILES MONIVEA VILLAGE
KNOCKBRACK, ATHENRY,
CO. GALWAY
H65 VY04
LOCATION:
The property is located at Knockbrack, Athenry, Co. Galway and is situated approximately 3 miles from the Medieval and Heritage town of Athenry and 2.5 miles from Monivea Village on the main Athenry / Monivea Road.
All local residential amenities and facilities are available in the nearby town of Athenry and the picturesque village of Monivea. Galway City is within approximately 17 miles from the property. Newcastle NS is just under 1.5 miles with it’s fine National School , church and playing pitch.
Athenry is a highly sought after commuter town of Galway City which is just 13 miles and is steeped in local history and is a famous Medieval, Heritage and Market town. Athenry has excellent road and rail services and avails of Motorway access from the M6 Galway-Dublin route and with easy access on to the M17/M18 route further out from the town. Athenry train station boasts an excellent service to Galway/ Dublin and Athlone etc aswell as the Galway / Limerick route .
DESCRIPTION:
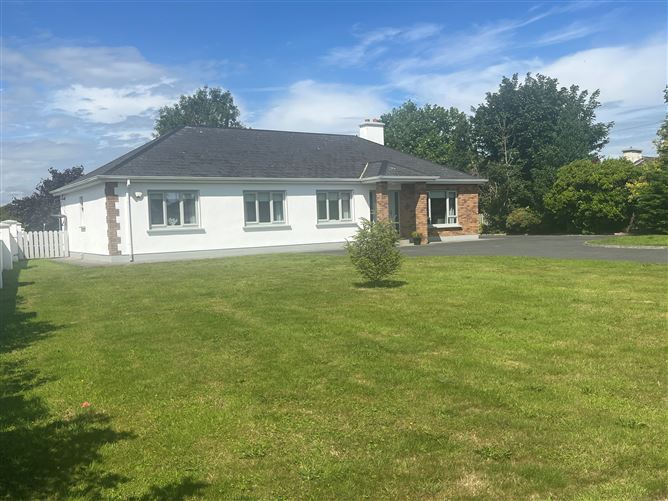
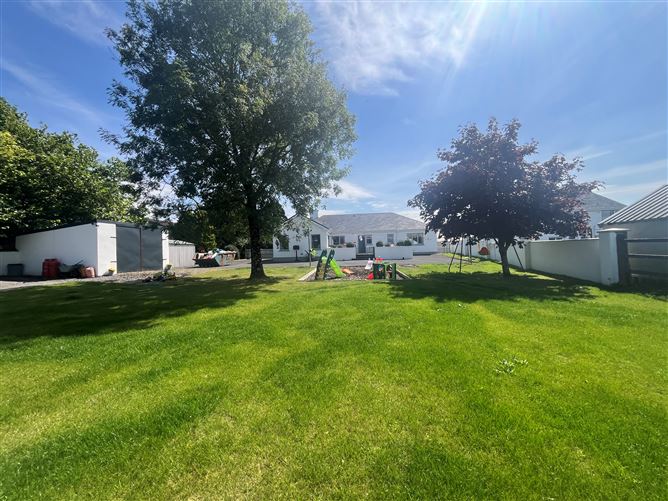
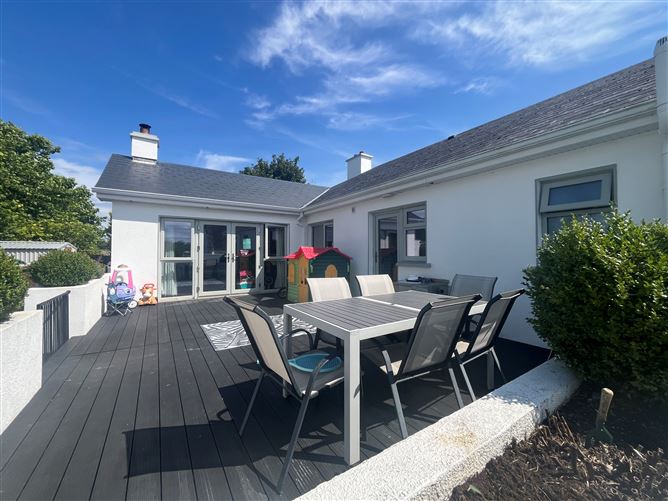
The property comprises a beautifully presented spacious 4 bedroom extended bungalow residence of approximately 1,520 sq ft and stands on a highly attractive large lawned site with some outbuildings. The property has a front tarmac driveway which wraps around to the rear offering a spacious forecourt with a stylish raised deck area being a lovely feature looking down over the expansive rear garden with picturesque country views.
The house benefits from a major renovation and upgrade works in recent years including the addition of a lovely rear family room extension annexe off the kitchen / dining room with patio doors leading out to the feature raised decking area allowing for modern family living. The upgrade works include quality new windows and doors throughout, dual central heating, with a feature new stove to family room , new bathroom suites, new kitchen with feature granite worktop, flooring and the lovely rear raised deck capturing the evening sun and overlooking the rear garden. The property also benefits from pumped insulation to cavity walls and attic insulation.
The house is beautifully finished and is in ready to walk into condition and equally the gardens and outside are truly impressive providing for a superb family home in a highly convenient location.
Extra Features:
• Floored attic with STIRA
• Insulated walls and attic
• PVC fascia and soffit
• PVC double glazed windows – Recently installed
• Solid fuel stove to family room with back boiler
• Built in storage seat units
• Laminate walnut floor
• Double patio doors
• Coving and recessed lights
• Expansive views to back garden and countryside
• Oil fired central heating – solid fuel – dual central heating
• New pump to outdoor boiler
• Fitted alarm
BER Cert: 111602686
BER: C1
SERVICES: Septic tank, Mains water. We have not tested any services.
GUIDE PRICE:
€485,000
SIGNS:
Our for sale sign is on display at the property
VIEWINGS:
Viewings are strictly by appointment with CATHAL MORAN AUCTIONEERS who are Sole Selling Agents
BER: C1
ACCOMMODATION: Approximately Dimensions (m)
Front canopy porch area
Entrance hall c. 1.882m x 2.865m with tiled floor, new front door
Front sitting room c. 4.086m x 4.08m with feature open fireplace with stippled ceiling, tiled and cast iron feature, carpet and cornicing, fitted display unit
Kitchen / dining c. 9.772m x 3.276m - open plan with new fitted kitchen with feature granite worktop, double electric oven and cooker unit, extract hood, Belfast sink,pantry/larder unit, integrated dishwasher & fridge freezer, plumbed for washing machine, tiled floors, recessed lights, coving, back door off ,
Opening into family room to rear :
Family room area:
(extension part) c. 4.375m x 4.448m with solid fuel stove with back boiler (radiators), built in storage seat units, laminate walnut floor, double patio doors, coving and recessed lights, expansive views to back garden and countryside
Central corridor with tiled floor, hot press
Bedroom 1 / Master c. 3.991m x 3.272m with fully tiled, carpet, built in wardrobe units
En-suite c. 0.949m x 2.359m with wc, whb, shower / wet room, fully tiled out.
Bedroom 2 with carpet and fitted sliderobes
Bedroom 3 c. 2.977m x 2.974m with carpet
Bathroom c. 2.055m x 3.248m fully tiled with wc, whb, bath, separate shower
Bedroom 4 c. 2.989m x 2.98m with carpet
Outside:
Site area of approx. 0.593 Acre.
Front entrance tarmac driveway and side drive wrap around
Superb raised deck area enclosed by low wall with array of plants
Concrete built turf shed with double doors
Small animal shed with concrete floor with small concrete yard
Steeltech shed – storage, ESB
Spacious tarmac rear forecourt with side gates
Large rear lawned gardens – private, fenced and walled
Lawned and landscaped front garden
EIRCODE - H65VY04
KNOCKBRACK , ATHENRY , CO. GALWAY
SIGNS:
Our sign is on display at the property
VIEWINGS:
Viewings are strictly by appointment with Auctioneers who are Sole Selling Agents